Skip to content
  • Catalogue
  • Dictionary of Irish Architects
  • Catalogue
  • Dictionary of Irish Architects
Menu

Menu

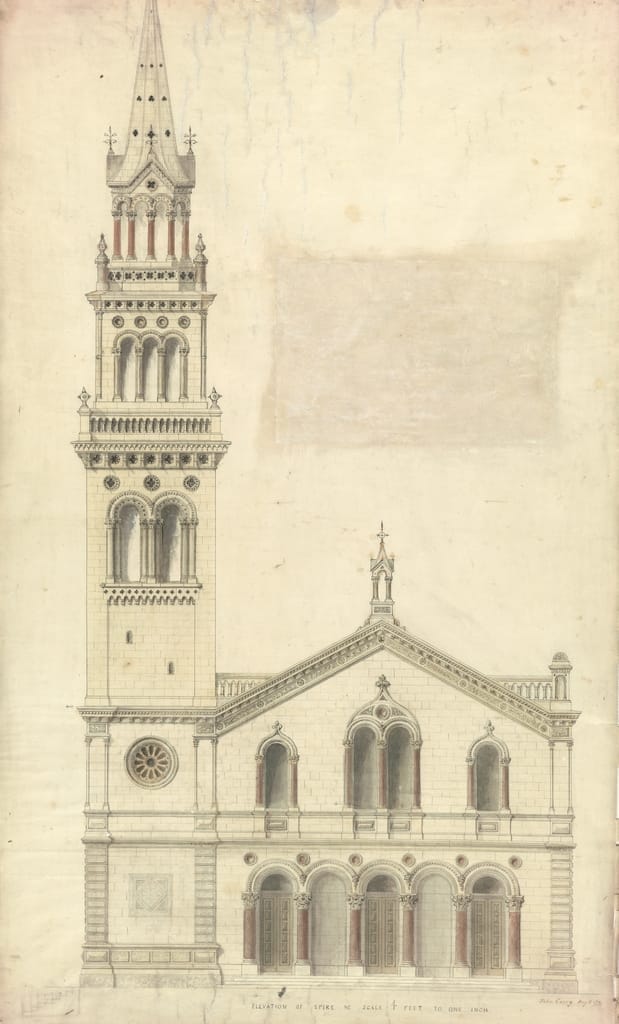
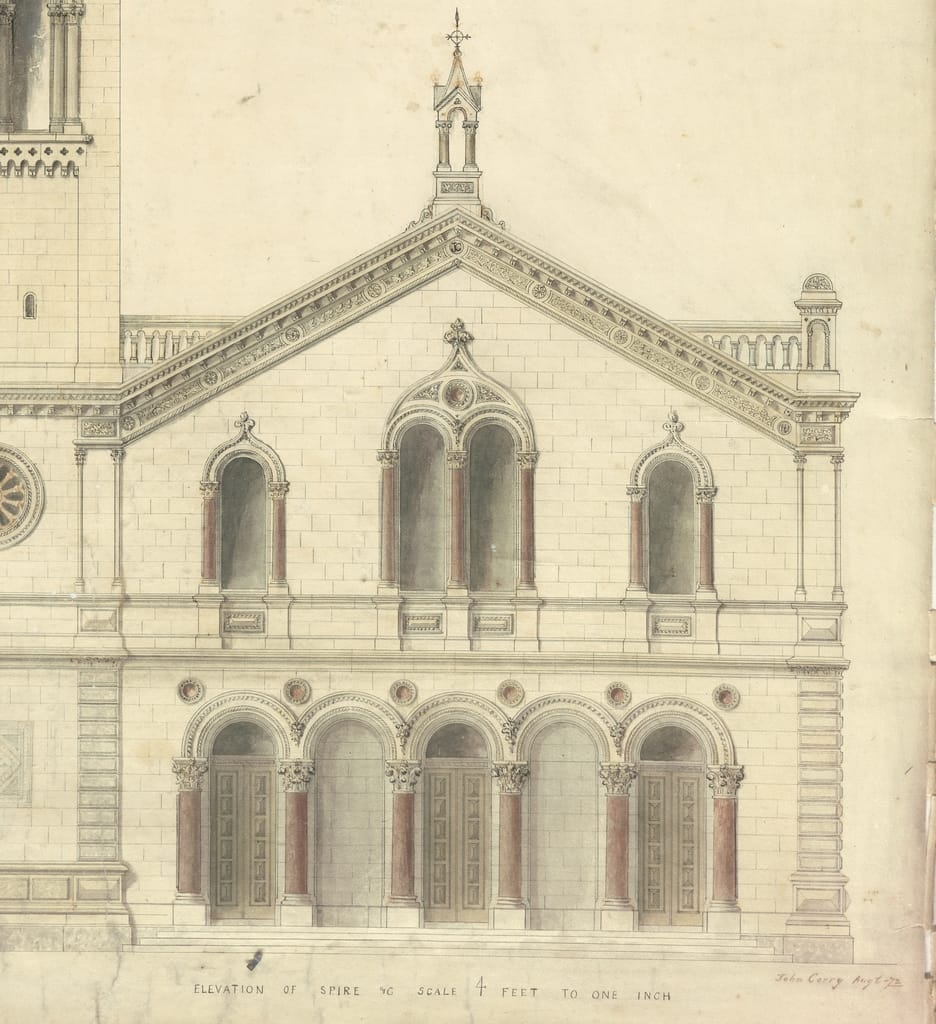
Front elevation showing new tower, Elmwood Presbyterian Church, University Road, Belfast

John Corry

1872

Ink on paper

IAA 2003/188

Building for Faith II: Nonconformist and Other Faiths

Front elevation showing new tower, Elmwood Presbyterian Church, University Road, Belfast

John Corry

1872

Ink on paper

IAA 2003/188

The architecture of Elmwood Presbyterian Church, University Road, Belfast, was described by architectural historian Sir Charles Brett as ‘pleasantly eccentric’ (Buildings of Belfast 1700-1914 (Belfast, 1967), 43). The architect, John Corry, was an amateur. A son of the Belfast builder Robert Corry, and brother of James, contractor for a number of buildings in Belfast, John was in charge of the London branch of the family firm of contractors and ship-owners. His church, with its arcaded loggia, elaborate frieze, corbelled courses and coloured marble decoration, is lavishly Italianate, inspired by the writings of John Ruskin. Internally, the nave was broad and wide, with a fine coffered plaster ceiling and ornate pulpit (since removed). The main body of the church was completed in 1862 and this drawing, prepared a decade later, is for the addition of the exuberant tower, completed in 1873.


Elmwood Church ceased to be used as a place of worship in the early 1970s, and was converted into Elmwood Hall, a concert, conference and exhibition venue for Queen’s University Belfast.

Front elevation of Elmwood Presbyterian Church, University Road, Belfast by John Corry, 1872.

Sacred Spaces

Bushra Mansoor


As many Catholic and Protestant churches fall silent, the fate of these buildings becomes a looming question, one that immigrant faiths are uniquely positioned to help alleviate. The stories of nonconformist Christians, Jews and Muslims chart lines of arrival in Ireland, transition and adaptation. Some of these stories may have passed their climax and some are only just beginning, but for each, an architectural evolution always starts with a hesitant footstep and follows the growth and settlement patterns of respective populations to emerge with confidence.

The early seventeenth-century Ulster Plantation saw Scottish immigrants bring Presbyterianism to Ireland and the faith grew rapidly. There are, however, no purpose-built places of worship extant from before the eighteenth century. Early meeting houses were often private homes or adapted buildings, such as the former Augustinian nunnery in Limerick which Presbyterians made use of until 1776. Purpose-built places of worship would have been plain, vernacular structures of local stone, their forms dictated not by architectural ambition but by social circumstances and what was permissible under the Penal Laws.

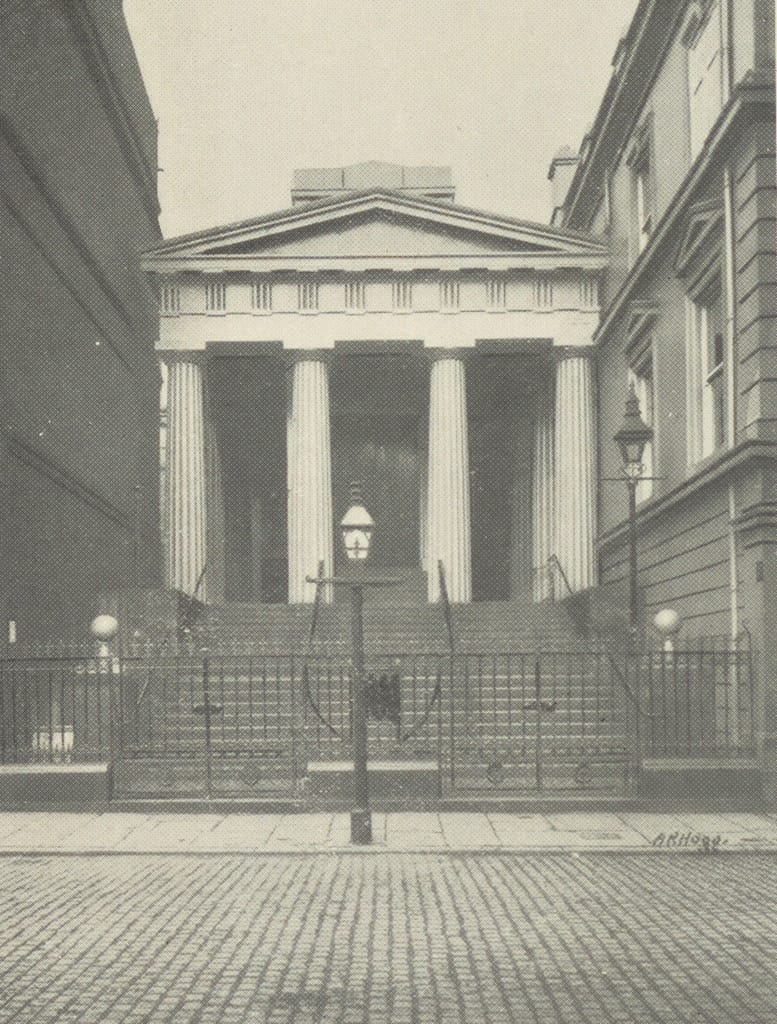
Black and white photograph of the portico of Third Presbyterian Church, Rosemary Street, Belfast original publihsed in J. W. Kernohan's Rosemary Street Presbyterian Church Belfast, A Record of the past 200 years.
12.1 J. W. Kernohan, Rosemary Street Presbyterian Church Belfast. A Record of the past 200 years (Belfast, 1923) (IAA 2011/81.93). Frontispiece: Third Presbyterian Church, Rosemary Street, Belfast

While modesty was the defining early characteristic, a rise in prosperity and prominence in the first half of the eighteenth century enabled forays into neoclassicism while avoiding ‘Popish’ ornamentation. At the same time, schisms within Presbyterianism resulted in differing congregations establishing their own places of worship. Thus, the number of new Presbyterian churches grew disproportionately, and Rosemary Street in Belfast presents a microcosm of their stylistic evolution. By 1715, the street was home to the First and Second Presbyterian Churches. The Third Presbyterian Church followed in 1722. A new First Presbyterian Church was built on an elliptical plan in 1783 to designs by Roger Mulholland, with a minimal classical frontage which echoed the 1708 temple-fronted façade of the Second Presbyterian Church (demolished). The Third Presbyterian Church was rebuilt in 1831 in a far less restrained classical style by architect John Millar who deployed a Grecian façade with a portico of cast-metal columns (destroyed in the Belfast Blitz) (12.1). Neoclassicism remained in favour with Presbyterians because it was consciously not Gothic, and so avoided comparisons with churches of the Church of Ireland in particular.


John Wesley’s Methodism arrived in Ireland within his lifetime and followers initially worshipped in Anglican churches. The first purely Wesleyan chapel in Ireland was built in Whitefriar Street in Dublin in 1752. Developing stronger roots in the late eighteenth century in Dublin, Cork, Limerick, Antrim and Down, purpose-built Methodist churches became common. These were generally built in local brick or stone, with arched windows and symmetrical elevations, simple and civic rather than overtly religious in architectural character. By the middle of the nineteenth century, however, Methodists were socially established and increasingly confident, building monumental churches and holding onto the classical revival even longer than the Presbyterians. Isaac Farrell, who had become architect to the Wesleyan Society by 1841, designed several Methodist churches including Donegall Square, Belfast (1847, since destroyed, except for the façade), and Coleraine (1853), both with Corinthian porticos.


As the nineteenth century progressed, Gothic and Romanesque styles were increasingly adopted, not only by the Roman Catholic Church and Church of Ireland, but by nonconformists too, in a prolific wave of church building. There was a great deal of competition and trend-chasing, with congregations vying with each other to build the highest spires and the most pointed arches in buildings often externally indistinguishable from those of other denominations. The architect E. P. Gribbon used an early Gothic Revival style in his twin-turreted Ormond Quay Presbyterian Church (1847, mostly demolished). Later Gothic Revival examples followed the traditional planar arrangement of nave and transepts, alongside towers, previously uncommon in Presbyterian churches, as in William Barre’s St Andrew’s Presbyterian Church, Bray, Co. Wicklow (1858). John Corry’s Elmwood Presbyterian Church (1862) in Belfast shows Venetian Revival influences, complete with arcaded loggia and a campanile-like tower.
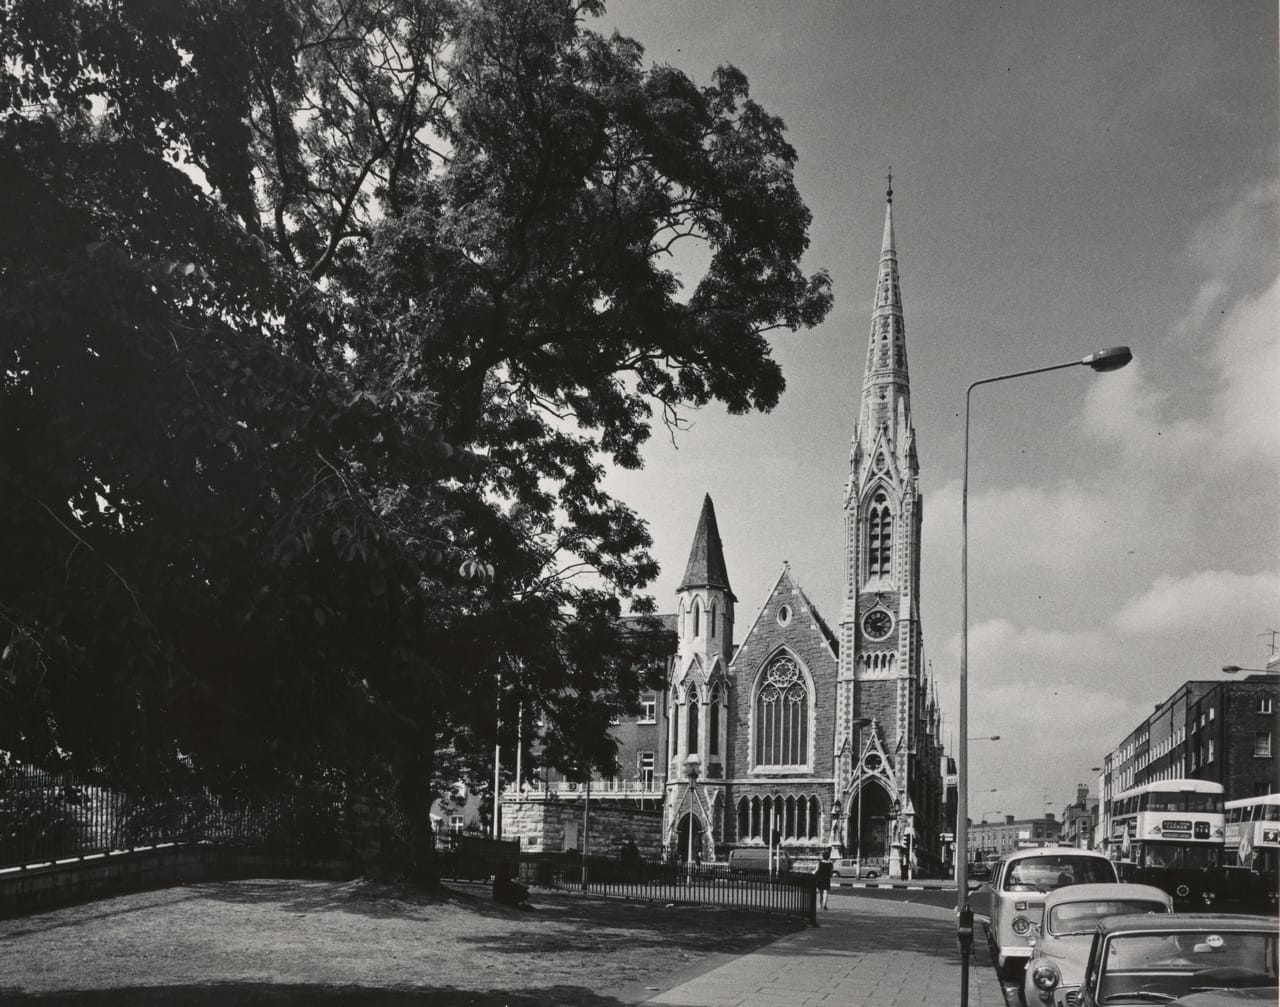
Black and white photograph taken by David Davison in 1975 of Abbey Presbyterian Church (Findlater’s Church), Parnell Square, Dublin,.
12.2 Abbey Presbyterian Church (Findlater’s Church), Parnell Square, Dublin, David Davison, 1975 (IAA Photo Collection 49/53 X1)

Scottish architect Andrew Heiton won the competition to design Rathgar Presbyterian Church, Dublin, in 1860, and he subsequently designed two other Presbyterian churches in Dublin: the Abbey or Findlater Memorial Church in Parnell Square (1862-64) and the Mission Church in Jervis Street (1864). His tendency to stray from the more restrained Gothic employed for other Presbyterian churches is best exemplified in the Parnell Square Church where a French Gothic influence is visible in the tall spire, traceried windows and profusion of carving (12.2). Young and Mackenzie’s First Presbyterian Church, Armagh (1879), is a spiritual successor to Heiton in its delicate massing and ornament but the same practice was also responsible for the subtly different Tudor Gothic Carlisle Road Fourth Presbyterian Church in Londonderry (also 1879), a neat summation of the stylistic choices by then available to Presbyterian congregations.

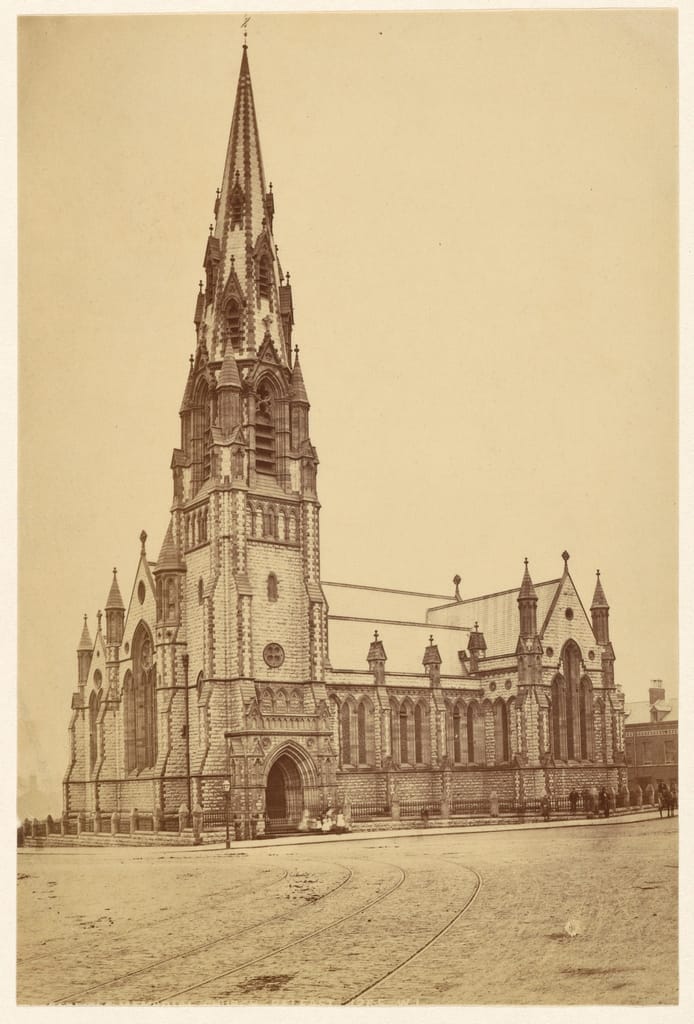
Methodists also embraced the Gothic, perhaps nowhere more exuberantly than in W. H. Lynn’s Carlisle Memorial Church, Belfast (1875), with the immense verticality of its spire (12.3). William Barre’s University Road Methodist Church, Belfast (1865) is in red brick with polychrome bands, deliberately asymmetric and eclectic, but still unmistakeably Venetian Revival, and once again underscores how different denominations were following similar stylistic paths.

An old postcard showing Carlisle Methodist Church, Belfast, in about 1900.
12.3 Carlisle Methodist Church, Belfast, c. 1900 (IAA Photo Collection 57/97 X1)
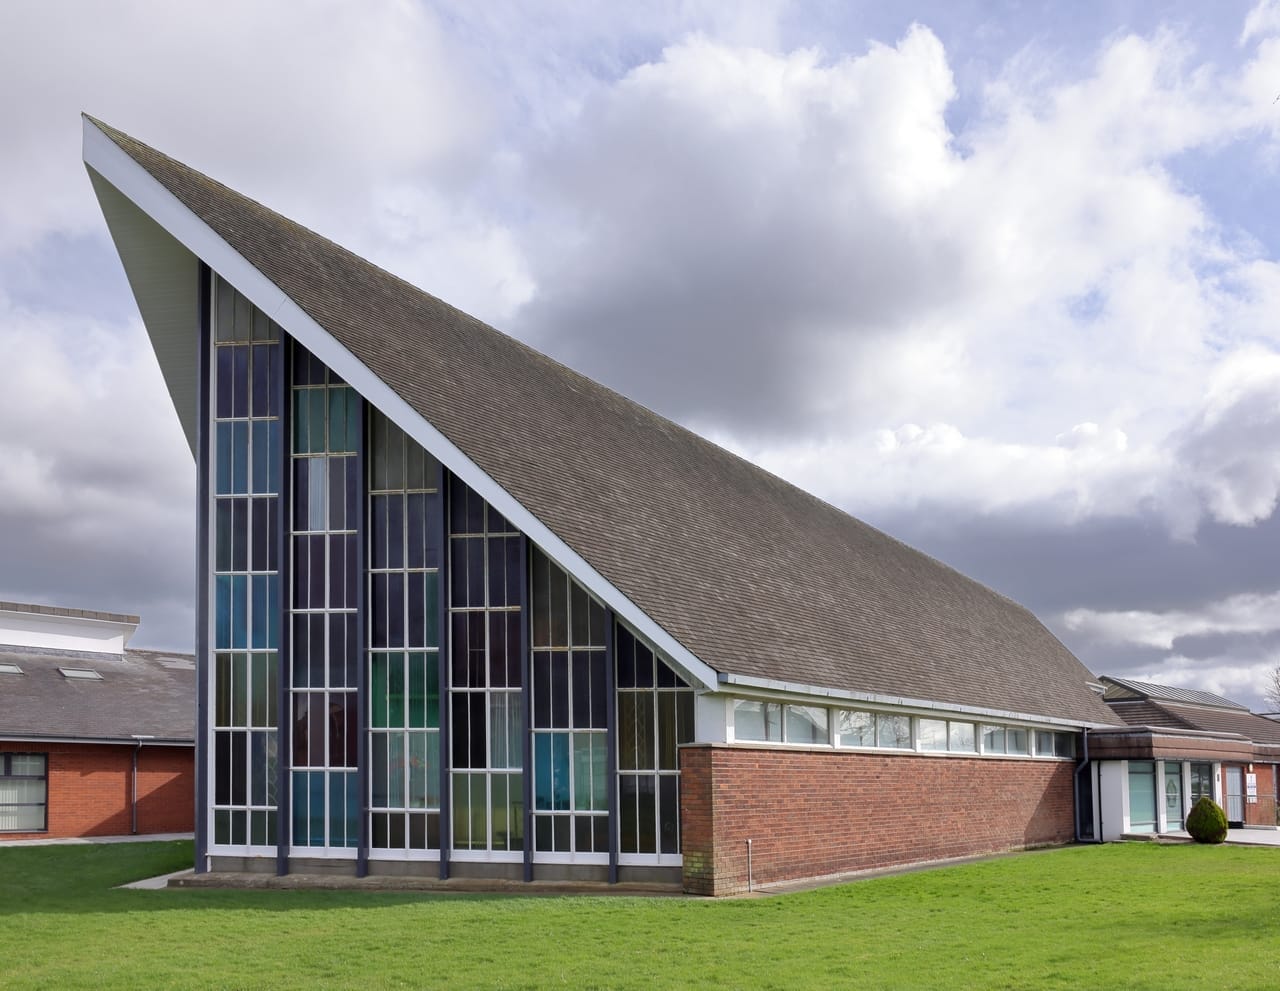
Colour photograph taken by teh Historic Environment Record of Northern Ireland in 2026 of the West Presbyterian Church, Bangor, Co. Down.
12.4 West Presbyterian Church, Bangor, Co. Down, 2026 (© Crown copyright. Historic Environment Record of Northern Ireland)

Methodist church architecture from the mid twentieth century onwards has been modestly modernist (for example Drimnagh, Dublin, by Samuel James Hurd, 1941), while the Presbyterian church has been more innovative. The Malahide Presbyterian Church (1956) by William Baird is vernacular Gothic pared down to a modest level. Eclectic modernism and abstraction prevailed in the later twentieth century, with dramatic forms such as William McK Davidson’s roofline soaring upwards with sail-like stained glass screens in the West Presbyterian Church, Bangor, Co. Down (1963) (12.4) and the tent-like hyperbolic paraboloid roof of Harmony Hill Presbyterian Church, Lambeg, Co. Antrim, by Louis Adair Roche of Munce and Kennedy Architects (1965). Gordon McKnight’s postmodernist churches are geometrically sculptural yet still have recognisably ecclesiastical elements. In the First Presbyterian Church, Garvagh, Co. Derry (1971), he incorporated a hollowed-out belltower, and in the High Kirk Presbyterian Church, Ballymena, Co. Antrim (1976), he added a lantern-like copper cone as a nod to a spire.

While the earliest mention of a Jewish presence in Ireland can be dated to 1079, a permanent Jewish settlement was not established until the late fifteenth century. The first recorded synagogue was in a building on Crane Lane, Dublin in 1663 (since destroyed), although, as with other incoming faiths, early places of worship were often in private houses. The size of the Jewish community waxed and waned over the course of the eighteenth and early nineteenth centuries, and from 1835 the Jewish community in Dublin gathered in a converted Presbyterian meeting house in Mary’s Abbey. A new wave of refugees, mainly Lithuanian, settled around Clanbrassil Street in Dublin in the 1880s. They wanted synagogues within walking distance, in keeping with Sabbath rules, and numerous small synagogues opened in repurposed buildings in that area, including Walworth Road (1918, now the Jewish Museum). Jewish communities also settled, and made provision for worship, in Belfast, Cork, Limerick and elsewhere.

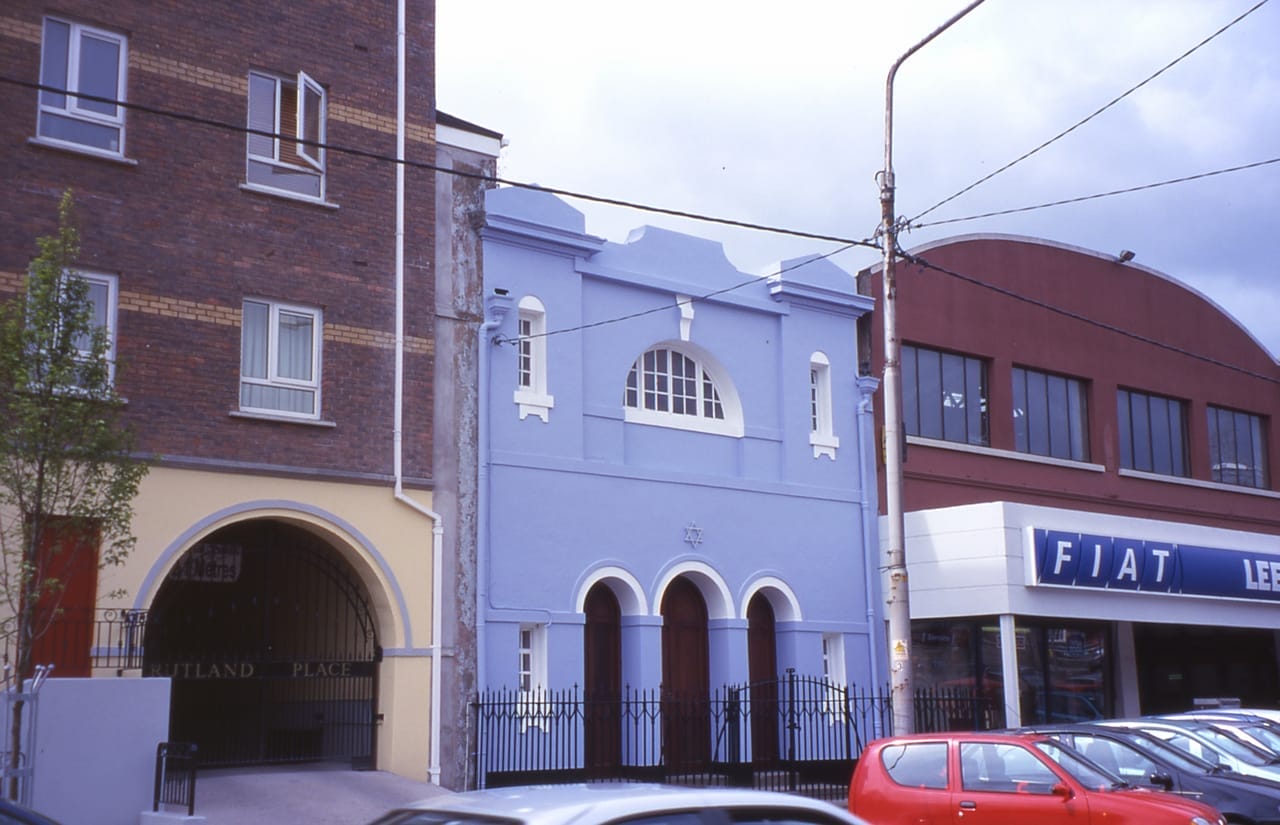
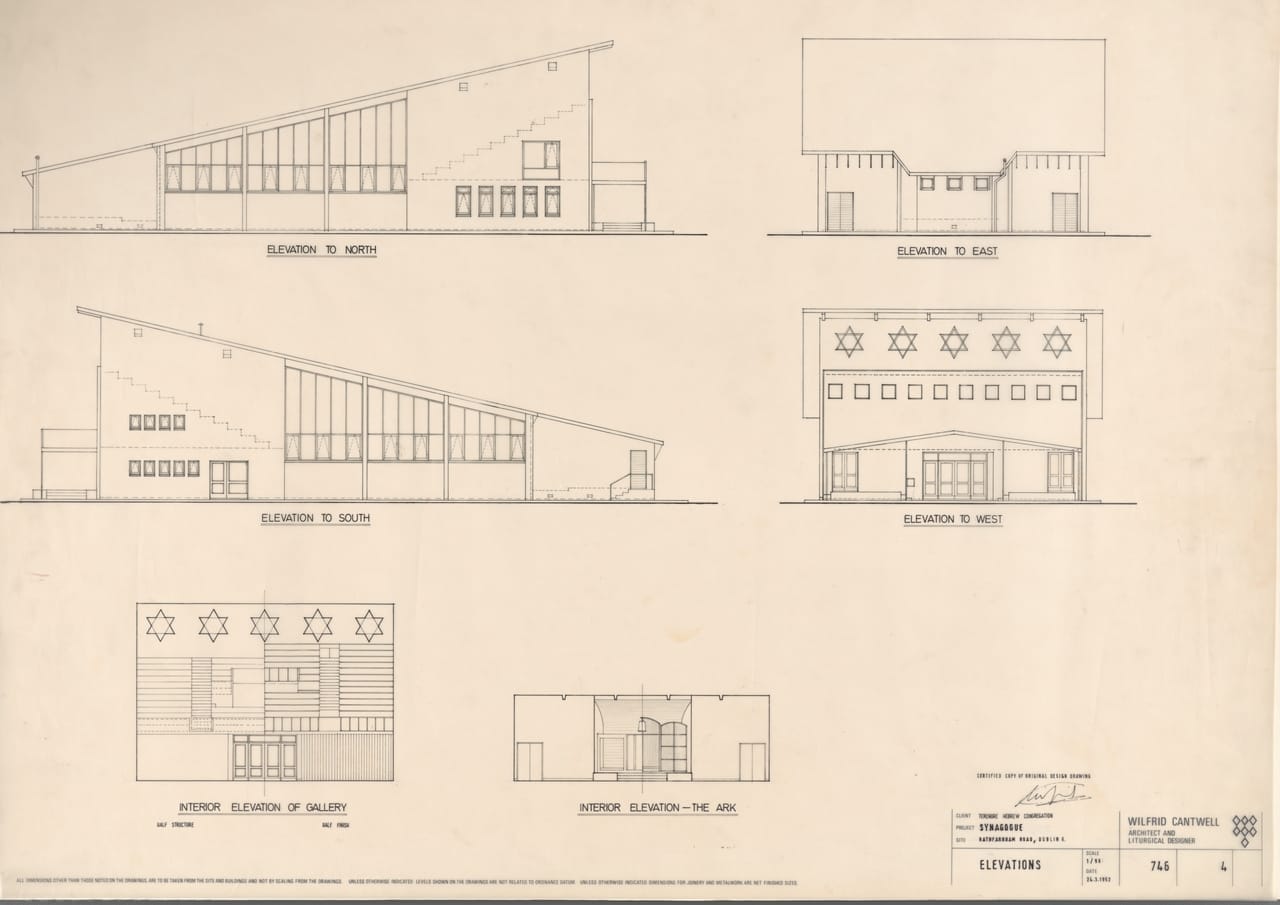
It would appear that the first of a very small number of purpose-built synagogues on the island of Ireland was on Great Victoria Street, Belfast (demolished). A Ruskinian Gothic edifice, it was designed by Francis Stirrat in 1871. The transfer of congregations from building to building has been one of the defining characteristics of Jewish worship in Ireland, and in 1892 the Mary’s Abbey congregation transferred to Dublin’s first purpose-built synagogue. Located on Adelaide Road, it was designed by John Joseph O’Callaghan in an oriental, Byzantine style (largely demolished, except for the façade). The foundation stone for a new Cork synagogue on South Terrace, designed by Arthur Hill, was laid in February 1913 (12.5). A new synagogue on the site of Grenville Hall on Dublin’s South Circular Road was designed in the classical style by Aubrey Vincent O’Rourke (1925). The Dublin Jewish Progressive Congregation’s restrained stripped classical synagogue was built on Leicester Avenue, Rathgar It opened in 1952 and extended in 1996. Catering to a new generation of suburban Orthodox Jews, the Terenure Synagogue by Wilfred Cantwell was completed in 1953 (12.6). It is a modernist building with five Stars of David proclaiming its purpose on its otherwise minimal façade.

Colour photograph taken in 2000 of the former Synagogue, South Terrace, Cork.
12.5 Synagogue, South Terrace, Cork, c. 2000 (IAA Jewish Buildings Survey Photographs Collection 2010/79)
Architectural drawing by Wilfrid Cantwell of the Terenure Hebrew Congregation Synagogue, Rathfarnham Road, Dublin, dating from 1952.
12.6 Wilfrid Cantwell, Terenure Hebrew Congregation Synagogue, Rathfarnham Road, Dublin 6, elevations, 1952 (IAA Wilfrid Cantwell Collection 2010/97.746/4)

Now, only three synagogues remain in Ireland, one in a private home near Bunclody, Co. Wexford, the one in Rathgar, Dublin, and one on Somerton Road, Belfast. This reinforced-concrete circular building was designed by Eugene Rosenberg in 1964 with slit-like windows and roof beams forming the Star of David. Where earlier synagogues had often adopted Eastern motifs (for instance Adelaide Road, Dublin or Great Victoria Street and Annesley Road, Belfast), Cantwell’s and Rosenberg’s buildings reflect a more contemporary tradition. There is a clearer confidence in their own identity, but a decline in numbers leaves their futures uncertain. The Terenure synagogue was sold in 2023 and may soon be demolished. The Belfast synagogue is at least listed.

While there are instances of earlier encounters and arrivals, Muslim settlement in Ireland is a relatively recent phenomenon, shaped by post-Second World War immigration, mainly by students. Like the early Jews and nonconformists, Muslims also used private homes for prayers, and there are still such makeshift Muslim prayer rooms to be found across the island, numbering many more than purpose-built mosques. Often a single room is popularised as a public facility by word-of-mouth, sometimes only opening for the Friday noon prayer. Perhaps it is this very temporality and liminality of space which makes these immigrant faiths resilient.

The first mosque in Ireland was in a converted Georgian building, 7 Harrington Street in Dublin (1977, since closed). The first new mosque in Ireland was built in 1986 in Ballyhaunis, Co.  Mayo. Purpose-built mosque architecture tends to be idiosyncratic, dependent on the personal taste of the client and the architect, a trend typified by Ballyhaunis which is architecturally torn between the local vernacular and that of the South Asian diaspora it still serves.

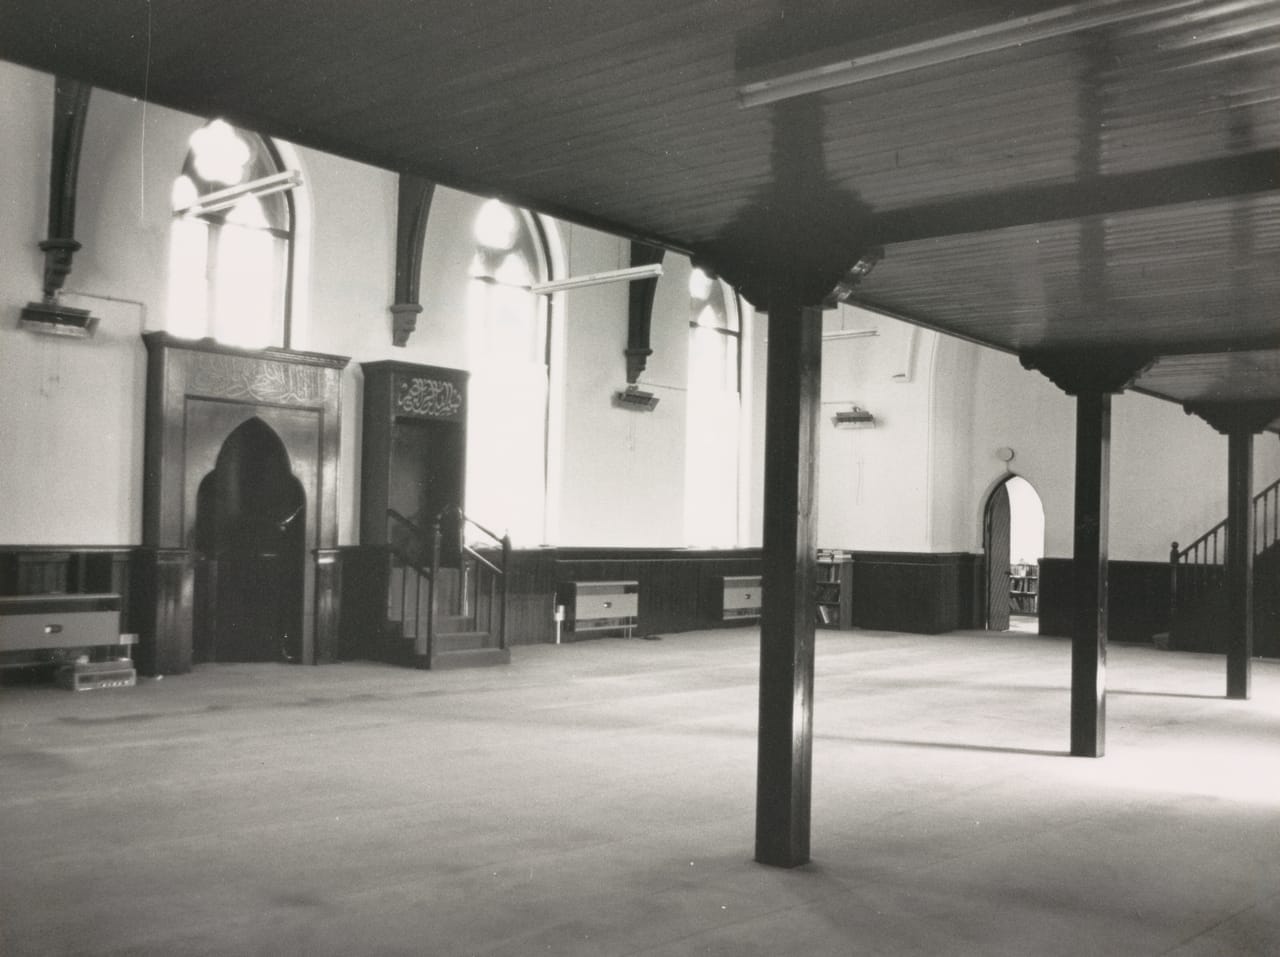
In Dublin, as Jews were moving out of the South Circular Road area, Muslims were moving in. They bought the former Donore Presbyterian Church in 1984. Designed in 1881 by William Stirling, the only outward change to its restrained Gothic Revival architecture has been in the replacement of the cross with a crescent on the finial. Inside, the pews have been removed and a carpet laid for prayer. A minbar (pulpit), mihrab (niche), and gallery are the other additions (12.7).

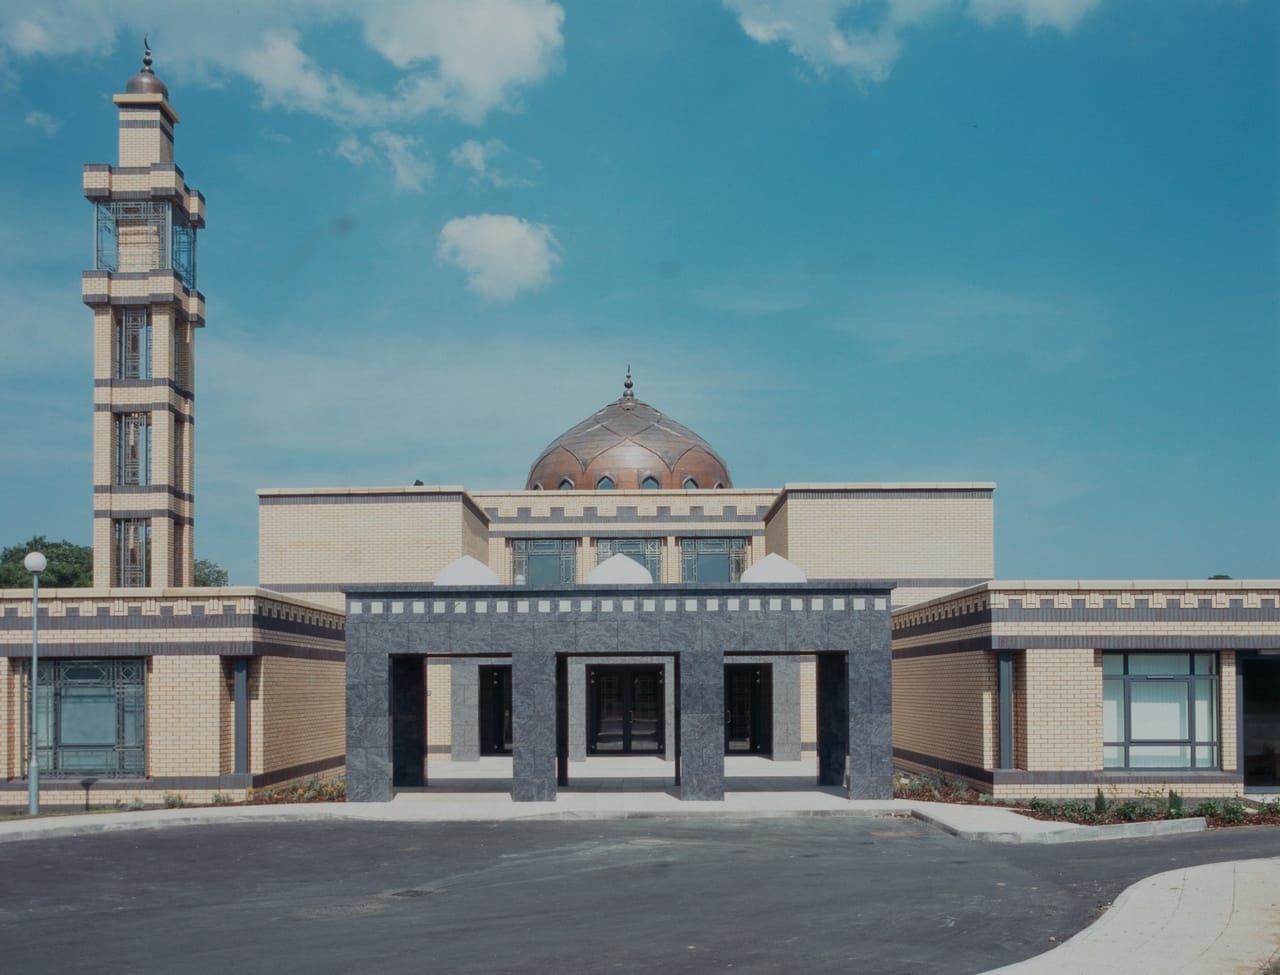
The 1996 Clonskeagh Mosque in Dublin was designed by Michael Collins & Associates as a post-modernist mixed-use translation of Islamic motifs into structural steel with brick infill (12.8). Steel is also used to decorate the façade and windows. It is the largest mosque in Ireland but is very much a product of Middle Eastern taste for grand statements. Geometric abstraction is evident in its skeletal minaret, coffered ceilings and general use of decorative brick, following proportions which have significance in Islam and carefully avoiding figurative imagery.

Black and white photograph taken in 1990 of the interior of the former Donore Presbyterian Church, South Circular Road, Dublin, following its conversion to use as a mosque.
12.7 Interior of Dublin Mosque (former Donore Presbyterian Church), South Circular Road, Dublin, 1990 (IAA Photo Collection 78/79 Y4)
Colour photograph taken in 1998 by Bill Hasting of the Islamic Culture Centre, Clonskeagh, Dubin.
12.8 Islamic Culture Centre of Ireland, Clonskeagh, Dubin, 1998 (IAA Bill Hastings/Arc Collection 2022.82.37/1)

While planning permission has been granted for a number of other mosques in Ireland, their construction has been delayed mainly due to a lack of funding. In Northern Ireland, there are currently about ten mosques or Islamic centres, all in repurposed buildings or rooms such as the semi-detached Victorian villa on Wellington Park, Belfast, which has been in use since 1978. There is still no purpose-built mosque, although communities are collecting donations for buildings in various places. One planning application was rejected due to highly publicised local objections; this is a telling sign of the fragility of Muslim integration in Northern Ireland in particular, and the unique challenges of existing visibly in a place where all symbols are contested.

The story of immigrant populations’ places of worship is one of adaptation. As they have adapted to life in Ireland, so too did they adapt and repurpose existing buildings to serve their religious needs. In some cases, the wheel has kept turning, with churches and synagogues themselves now being repurposed by other faiths. The church built for the Irvingites, or Catholic Apostolic Church, on Adelaide Road, Dublin, by Enoch T. Owen in 1863 has served the Lutheran community since 1961. The Romanian Orthodox Church bought Christ Church, Leeson Park, Dublin in 2025, having used it since 2005. As noted, the Presbyterian church on South Circular Road is now a mosque. There are numerous other examples. Thus, Ireland’s ecclesiastical heritage becomes less a museum of fixed traditions and more a living fabric of shared spaces. Buildings carry layered histories, accommodating the shifting needs of those who inhabit them, allowing sacred architecture to remain a meaningful, evolving presence in Irish life.


Bushra Mansoor has an MArch from the School of Architecture, Planning and Environmental Policy, University College Dublin. She is the recipient of the 2025 UCD Architecture Graduates Association Medal for Academic Excellence.


Back to main Pivot Points page.

Donate

Donate now

Donate

Donate now

Follow us

  • Facebook
  • Instagram
  • Linkedin

Address

45 Merrion Sq.
Dublin 2
D02 VY60

Contact

01 663 3040
info@irisharchitecturalarchive.ie

English | As Gaeilge

  • English

Opening Hours

Reading Room

10am-5pm, Tuesdays to Fridays; Mondays by appointment

Exhibitions

10am-5pm, Mondays to Fridays

Newsletter

Stay in touch, receive updates about exhibitions and events

Subscribe

English | As Gaeilge

Menu
  • Catalogue
  • Dictionary of Irish Architects
  • About Us
    • About
    • Board
    • Members
    • Staff
    • Annual Reports
    • Contact
  • Our Collections
    • Collections
    • Online Catalogue
  • Our Exhibitions
    • Current Exhibitions
    • Past Exhibitions
  • Our Building
    • No. 45 Merrion Square
    • Venue Hire
  • Access
    • Visit
    • Reading Room
  • Support us
    • Donate
    • Major Sponsors
Search this site

Subscribe

* indicates required

The Irish Architectural Archive will use the information you provide on this form to send you its regular Newsletter. Please confirm that you would like to hear from us:

You can change your mind at any time by clicking the unsubscribe link in the footer of any email you receive from us, or by contacting us at info@iarc.ie. We will treat your information with respect. By clicking below, you agree that we may process your information in accordance with these terms.

We use Mailchimp as our marketing platform. By clicking below to subscribe, you acknowledge that your information will be transferred to Mailchimp for processing. Learn more about Mailchimp's privacy practices.

  • English