Skip to content
  • Catalogue
  • Dictionary of Irish Architects
  • Catalogue
  • Dictionary of Irish Architects
Menu

Menu

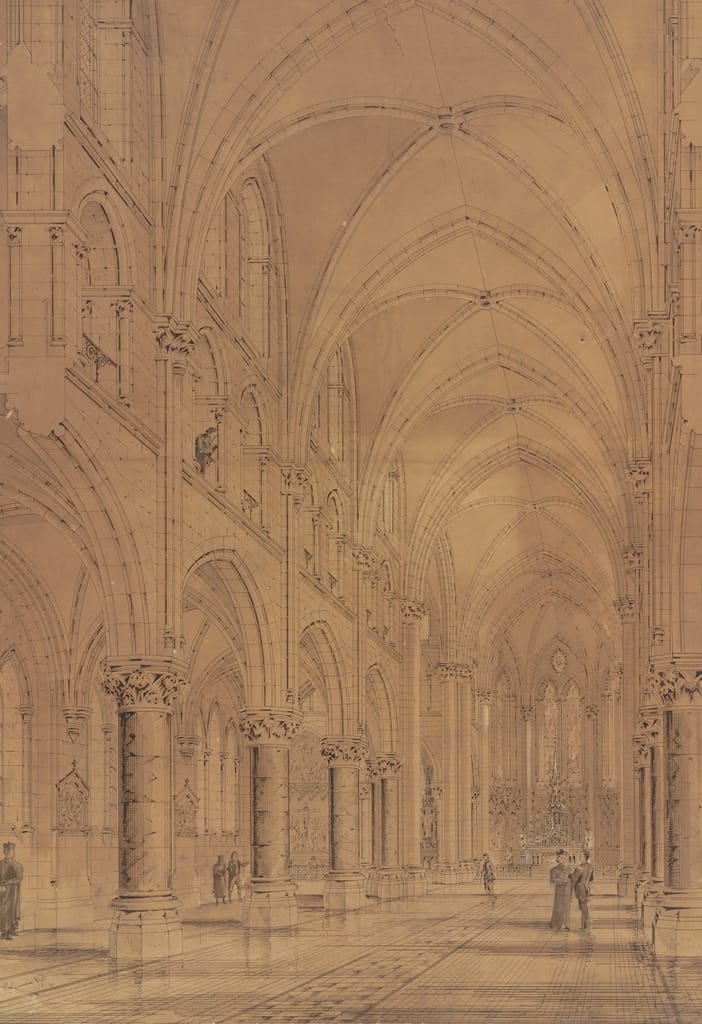
Interior perspective of the O’Connell Memorial Church, Cahirciveen, Co. Kerry

Thomas Aloysius Coleman (1865-1950) after George Coppinger Ashlin (1837-1921)

1884

Ink on paper

IAA Ashlin and Coleman Collection 76/1.16/11

Building for Faith III: Roman Catholic

Interior perspective of the O’Connell Memorial Church, Cahirciveen, Co. Kerry

Thomas Aloysius Coleman (1865-1950) after George Coppinger Ashlin (1837-1921)

1884

Ink on paper

IAA Ashlin and Coleman Collection 76/1.16/11

That a church in memory of Daniel O’Connell (1775-1847) should be built in Cahirciveen, close to where he had been born, was first suggested as early as 1851. However, it took the appointment of a new Parish Priest, Canon Timothy (Thady) Brosnan, in 1879 to give the project impetus. The Canon invited drawings from George Ashlin and set about raising the necessary funds. Ashlin, who was born in Cork, was a son-in-law of A. W. N. Pugin and partner of Edward W. Pugin. By the early 1880s he had established one of the most successful architectural practices in Ireland. For Cahirciveen he proposed a cruciform church with apse, tower and spire, designed in a variation of the Gothic Revival style for which he was renowned.

This perspective view of the interior of the church was executed by Thomas Coleman in 1884. Coleman had joined Ashlin’s office as an articled pupil in the early 1880s and rose to become a partner in the firm of Ashlin and Coleman in 1903. Evident from Coleman’s drawing is the scale of the church – big enough to hold 2,000 people – and the Gothic exuberance of its groin-vaulted and arcaded nave. As revealed by a label on its back, Coleman’s drawing of Ashlin’s design would go on to be displayed in the British architecture section of the World’s Columbian Exposition, also known as the Chicago World’s Fair, held from May to October 1893. This would make Ashlin’s one of only two Irish architectural practices represented at the Fair. The other was the office of Thomas Newenham Deane & Son.

The corner stone of the church, a gift of Pope Leo XIII, was laid on 1 Aug 1888. By 1893 the shell of the building was complete, but construction stalled as fundraising faltered. When Canon Brosnan died in 1898, he was buried in the still unfinished building. The first mass was finally celebrated in the church on Sunday 14 December 1902. The tower remains incomplete.

A Church for The Liberator

Niamh NicGhabhann Coleman

Thomas Aloysius Coleman’s 1884 drawing of the planned O’Connell Memorial Church in Cahirciveen, Co. Kerry, presents a calm, magnificent interior. The imposing columns of the nave arcade have elegant foliate capitals, and well-dressed members of the laity and clergy glide across the polished floor. The sanctuary hosts an elaborate marble altar, and, to the left, a woman kneels before a large painted altarpiece in a side chapel. Despite being a monochrome image, the drawing conjures up a richly coloured interior in the mind’s eye, suggesting stained glass, ecclesiastical paintings, and polychrome surfaces. Canon Timothy Brosnan first suggested the idea for the church as an appropriate tribute to ‘The Liberator’ in a letter to the Freeman’s Journal on 25 July 1882. The foundation stone of the new building was laid by Archbishop Thomas Croke on 1 August 1888, and, after a protracted fundraising campaign and a long building process, the first Mass was held in the building in 1902. The church was designed by George Coppinger Ashlin, one of the most prolific ecclesiastical architects of the later nineteenth century, whose recent works had included St Colman’s Cathedral in Queenstown, now Cobh, Co. Cork.

Coleman’s drawing of the interior was reproduced in a promotional booklet for the O’Connell Memorial Church project, probably printed in order to aid the extensive national and international fundraising appeals the project required. The booklet included a further perspectival drawing of the church exterior, with its soaring tower and spire set against the picturesque Kerry coastline (14.1). Two copies of this booklet are held in the Irish Architectural Archive and both have the words ‘red sandstone from the Minard quarry near Dingle’ crossed out, with ‘Co. Dublin granite’ hand-written in the margin.(1) In the end, the stone for the church came from Newry. The stone for the nave columns came from the Castlewellan quarries in Co. Down.(2) Valentia slate and Irish oak were used in the roof. These details were carefully outlined in newspaper reports on the church’s progress, highlighting the stimulus that such projects gave to local industry and employment in order to counteract criticisms of the Catholic clergy as extractive and self-aggrandizing in their promotion of such magnificent buildings at a time of economic hardship.

In his description of the proposed building, Ashlin noted that it would be ‘the first new church erected in Ireland since the Reformation with a stone-groined ceiling’. ‘The remote position of the new church’, Ashlin was reported as saying, ‘rendered it desirable to make it as enduring and as storm-proof as possible’. Furthermore, ‘there is nothing which imparts so monumental a character as a stone-groined ceiling, requiring massive walls and buttresses to support it’.(3) This emphasis on the monumental character of the new building reflects a prevailing concern in the design and construction of Catholic churches from the middle of the nineteenth century onwards. The history of Catholic architecture in Ireland is, in many ways, a history of rebuilding. Between the 1750s and the 1900s, a church could be rebuilt several times. In Carrick-on-Suir, Co. Tipperary, for example, the existing chapel was rebuilt in 1807-9, only to be demolished and replaced with a new church in the 1880s. The O’Connell Memorial Church was built to replace an existing chapel, noted in Samuel Lewis’s 1837 Topographical Dictionary. This earlier chapel is depicted on the first six-inch Ordnance Survey map as a quite substantial cruciform building. While it was described by Lewis as a ‘handsome building’,(4) it had fallen into disrepair by the 1880s. This added to the rationale for the construction of the new O’Connell Memorial Church. Surviving buildings from this transitional period which may give us a sense of its original appearance include the chapel of Moycarkey in Co. Tipperary (1793), the chapel (now community centre) in Charleville, Co. Cork (1812), or the chapel in Tinryland in Carlow (1819) (14.2). Lewis used the descriptor ‘handsome’ quite liberally, but it tends to correspond with cruciform buildings which have cut-stone elements on the exterior, and decorative plasterwork on the interior.

Bird’s eye exterior perspective of the O'Connell Memorial Church, Cahirciveen, Co. Kerry, by A. I. McGloughlin,1884.
14.1 Bird’s eye exterior perspective of the O'Connell Memorial Church, Cahirciveen, Co. Kerry, A. I. McGloughlin (1863-1939), 1884 (IAA Ashlin and Coleman Collection 76/1.16/121)
Bleack and white photograph of Tinryland Church, Co. Carlow taken in the early 1970s.
14.2 Tinryland Church, Co. Carlow (IAA Foras Forbartha Collection 81/41.72/36)
Architectural drawing by Francis Johnston, for Kells Chapel, Co. Meath, 1799.
14.3 Francis Johnston, Plan for Executing the N:West Front of Kells Chapel, with the preparation to be made in the present work for the intended additions laid down, 1799 (IAA RIAI Murray Collection 92/46.888)

When chapels like those at Cahirciveen were first built, they represented a significant investment in architecture on the part of building committees and parishioners. Sites were either taken on long-term leases or were given as a gesture of liberality by a local landowner. Following the initial Catholic Relief Acts of the late 1770s onwards, a transitional style of building developed, resulting in a series of chapels as diverse as the ‘great chapel’ on Waterford’s Barronstrand Street, the simple, cruciform chapel at Moone, Co. Kildare, and the reticent elegance of Francis Johnston’s ‘Popish’ chapel at Kells, Co. Meath (now demolished) (14.3). By the mid-1820s, a more confident use of architectural style and decoration can be observed – buildings such as the chapel of St Canice in Kilkenny (1824), or St John’s Church in the parish of Killowen, outside Coleraine, Co. Derry (1834) (14.4). Many of these used pinnacles and parapets to create a vertical emphasis while staying carefully within the letter of the law – the legal restrictions on Catholic chapels having bells and steeples never being formally repealed. The earliest post-Reformation Catholic tower and spire was probably that at St Brendan’s Chapel in Birr, Co. Offaly (1817-24). The period leading up to, and in the aftermath of Emancipation, was one in which building committees, typically led by the clergy, experimented with a range of building styles. The results are varied and interesting – from the assured elegance of the ‘Metropolitan chapel’, now St Mary’s Cathedral, Marlborough Street, Dublin (1814-25), to the assertive Gothic style used at Ballina, Tuam, and Ennis cathedrals (built from the mid-1820s through the 1830s).

Black and white photograph of St John's Church, Killowen, Co. Derry.
14.4 St John's Church, Killowen, Co. Derry (IAA Photo Collection 36/93 X1)

By the middle of the nineteenth century, and with the advent of Puginian design and rhetoric, there was a shift in the assessment of this expressive architectural eclecticism. An 1865 letter sent by Aubrey de Vere in support of James Joseph McCarthy’s new design for the Catholic church at Rathkeale, Co. Limerick, sums up much of this changed attitude (14.5). He praised McCarthy’s ‘noble design’ for the church for being ‘eminently pure and dignified in character, not frittered away in elaborate details’. The proportions of Rathkeale’s new church – ‘the soaring tower, the clerestory, the sheltering roof, the tall and slender windows’ – were for de Vere ‘features of Ireland’s ancient architecture’. He wrote that ‘too many, even of our better modern churches, miss the monumental character that belonged to those early times from the want of sufficient thickness in the walls’.(5) Ashlin’s emphasis on the monumental character of the proposed O’Connell Memorial Church, can be best understood in the context of the aesthetic concerns articulated by de Vere. When one visits the church in Cahirciveen today, the massive solidity of the building is expressed through the rock-hewn granite ashlar walls, the thick buttresses, and the striking angular shapes of the crow-step gables.

The promotional booklet noted that the church was to be ‘simple and severe; substantial dignity being the effect aimed at’. It described the style of the building as ‘Gothic, of an early Celtic type’. A ‘distinctively Irish character’ was to be given to the church ‘by the numerous deeply-recessed lancet windows, the circular turrets, of which there are five, besides the four angle turrets of the Tower, the pointed battlements, and the stepped gables of the roof’. While the church may most obviously ‘read’ as an example of ecclesiastical Gothic Revival, it is clear that this building was intended to convey specific ideas about a national architectural style. In this, we can observe a move from expression primarily through architectural style and decoration, towards an approach to design and building which fused architectural forms with ideas of archaeological authority and authenticity. This renewed importance of the ‘real’ is reflected in the foundation stone at the O’Connell Memorial Church – sent by the Pope from an archway from the fourth-century Christian basilica of San Clemente in Rome – together with a piece of marble from the catacombs for the altar. San Clemente had been excavated by the Longford-born Dominican priest, Fr Joseph Mullooly, in 1837, and had been well publicised in Irish newspapers. This new church in Kerry, therefore, was as much a tangible connection to Rome and to the global Catholic church as it was an expression of national pride and commemoration.

Postcard showing St Mary’s Church, Rathkeale, Co. Limerick, c. 1900 from the Special Collections and Archives, Glucksman Library, University of Limerick.
14.5 St Mary’s Church, Rathkeale, Co. Limerick, postcard view, c. 1900 (Special Collections and Archives, Glucksman Library, University of Limerick)
Perspective drawing of St Patrick’s Church, Newport, Co. Mayo.
14.6 Perspective drawing of St Patrick’s Church, Newport, Co. Mayo (IAA R. M. Butler Collection 85/107.2/2)

While the tower and spire in Ashlin’s original design remain unbuilt, the Daniel O’Connell Memorial Church of the Holy Cross, to give the building its full name, occupies a commanding presence in the town of Cahirciveen. It is located beside the Presentation convent, which Daniel O’Connell was instrumental in bringing to the town. In its attempt to create a ‘Gothic, of an early Celtic type’, it also anticipated the later Celtic Revival in Irish ecclesiastical building, as seen in William A. Scott’s church of St Enda in An Spidéal, Co. Galway (1903-07), and Rudolf Maximilian Butler’s church of St Patrick, in Newport, Co. Mayo (1914-19, possibly the finest Catholic church in Ireland) (14.6). In 2025, the local community in Cahirciveen launched a global fundraising campaign to help cover the costs of restoration work, reflecting the challenges of maintaining the built infrastructure of the nineteenth-century Irish Catholic church.(6) It is an important building – reflective of the international esteem in which the memory of Daniel O’Connell was held, as well as the industry, talent, and energy of all those involved in its funding, design, and construction, and all those who have used it as their parish church since its first mass in 1902.


Footnotes:

1  Pamphlets on the O’Connell Memorial Church, Irish Architectural Archive, IAA P. J. Lynch Collection 78/34.

2  ‘The O’Connell Memorial Church’, Irish Examiner, 14 February 1888, 2.

3  ibid.

4  Samuel Lewis, Topographical Dictionary of Ireland (London, 1837), vol. 1, 239.

5  ‘Church of St Mary, Rathkeale’, Freeman’s Journal, 14 October 1865, 3.

6  ‘Plea for funds for Kerry church restoration project’, Kerryman, 2 April 2025.


Dr Niamh NicGhabhann Coleman is Associate Professor, School of History and Geography, University of Limerick. Her current research focuses on Roman Catholic architecture in Ireland between 1795 and 1935.


Back to main Pivot Points page.

Donate

Large or small, every donation helps secure the future of the collection. We are truly grateful for your support.

Donate now

Donate

Large or small, every donation helps secure the future of the collection. We are truly grateful for your support.

Donate now

Follow us

  • Facebook
  • Instagram
  • Linkedin

Address

45 Merrion Sq.
Dublin 2
D02 VY60

Contact

01 663 3040
info@irisharchitecturalarchive.ie

English | As Gaeilge

  • English

Opening Hours

Reading Room

10am-5pm, Tuesdays to Fridays; Mondays by appointment

Exhibitions

10am-5pm, Mondays to Fridays

Newsletter

Stay in touch, receive updates about exhibitions and events

Subscribe

English | As Gaeilge

Menu
  • Catalogue
  • Dictionary of Irish Architects
  • About Us
    • About
    • Board
    • Members
    • Staff
    • Annual Reports
    • Contact
  • Our Collections
    • Collections
    • Online Catalogue
  • Our Exhibitions
    • Current Exhibitions
    • Past Exhibitions
  • Our Building
    • No. 45 Merrion Square
    • Venue Hire
  • Access
    • Visit
    • Reading Room
  • Support us
    • Donate
    • Major Sponsors
Search this site

Subscribe

* indicates required

The Irish Architectural Archive will use the information you provide on this form to send you its regular Newsletter. Please confirm that you would like to hear from us:

You can change your mind at any time by clicking the unsubscribe link in the footer of any email you receive from us, or by contacting us at info@iarc.ie. We will treat your information with respect. By clicking below, you agree that we may process your information in accordance with these terms.

We use Mailchimp as our marketing platform. By clicking below to subscribe, you acknowledge that your information will be transferred to Mailchimp for processing. Learn more about Mailchimp's privacy practices.

  • English