Skip to content
  • Catalogue
  • Dictionary of Irish Architects
  • Catalogue
  • Dictionary of Irish Architects
Menu

Menu

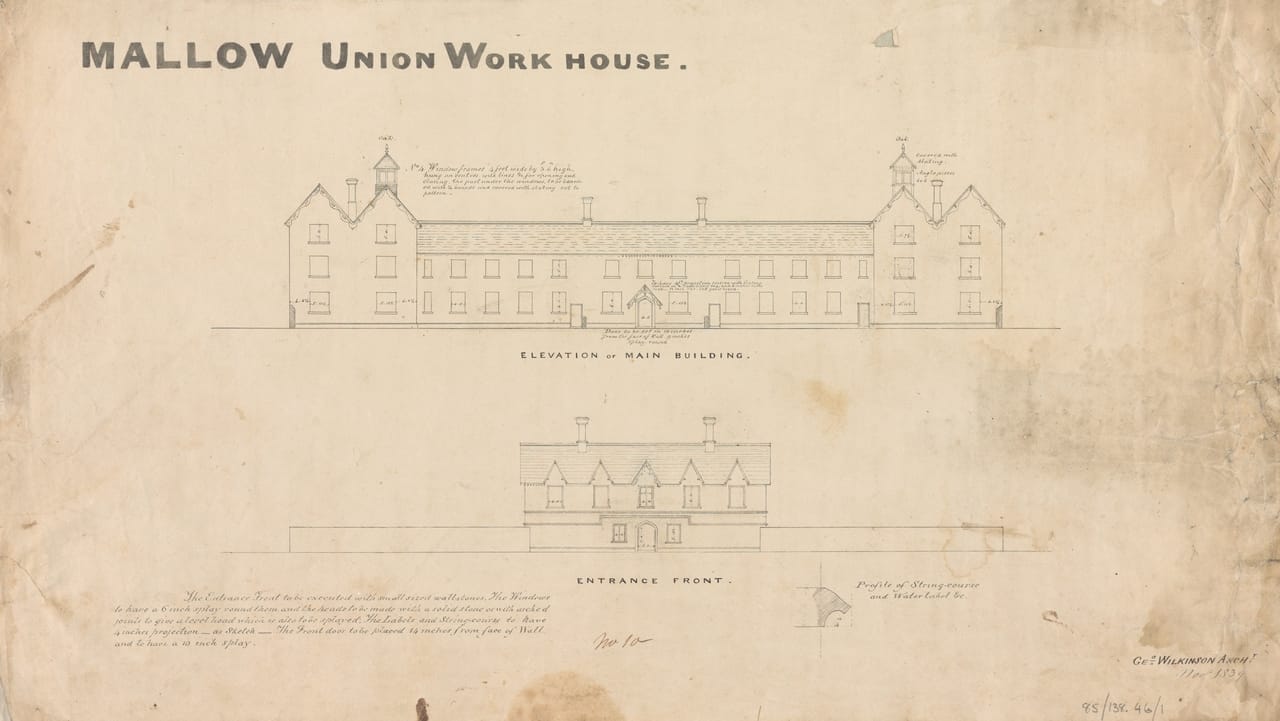
Architectural drawing by George Wilkinson showing the elevations of the front and main buildings of Mallow Union Workhouse, Co. Cork, 1839.

Elevations of Front and Accommodation Buildings, Mallow Union Workhouse, Co. Cork

George Wilkinson

1839

Ink on paper

IAA Workhouse Drawings Collection 85/138.46/1

Building by Government II: Workhouses

Elevations of Front and Accommodation Buildings, Mallow Union Workhouse, Co. Cork

George Wilkinson

1839

Ink on paper

IAA Workhouse Drawings Collection 85/138.46/1

A system of workhouses to provide relief for the poor was established in England and Wales by the Poor Law Act of 1834. Although a Royal Commission found that such a scheme of indoor relief was unsuited to Irish conditions, the government of the day, relying on the investigations of the Poor Law Commissioner George Nicholls, opted in 1838 to replicate the workhouse system in Ireland. Different architects had been able to compete for workhouse commissions in England and Wales but it was decided that in Ireland the task of building all the new workhouses should be given to a single architect. In January 1839, the twenty-four year old George Wilkinson, who had designed a number of English and Welsh workhouses, was appointed. With just one full-time assistant and a clerk, Wilkinson had completed 130 workhouses by 1847, as the Famine entered its worst phase. A second wave of construction was undertaken from 1849 to 1853 during which a further thirty workhouses were built.

Such a scale of production was only achievable through rationalisation and replication. All of Wilkinson’s first 130 buildings were versions of a standard model, easily scalable from a 400-500 person workhouse to a workhouse for 800 people. They shared a basic layout, structure and materials, and were built in a Tudor domestic idiom, with identical windows, ventilation towers, and decorative elements (few though these were). While a limited number of drawings were produced by hand for each workhouse, including this drawing of the elevations for the entrance and main block at Mallow, the fundamentally uniform nature of the buildings allowed for the drawing production process to be mechanised. Common drawings were printed, some using the then relatively new zincography process, a cheaper alternative to lithography.
Ireland’s workhouses

Frank Keohane


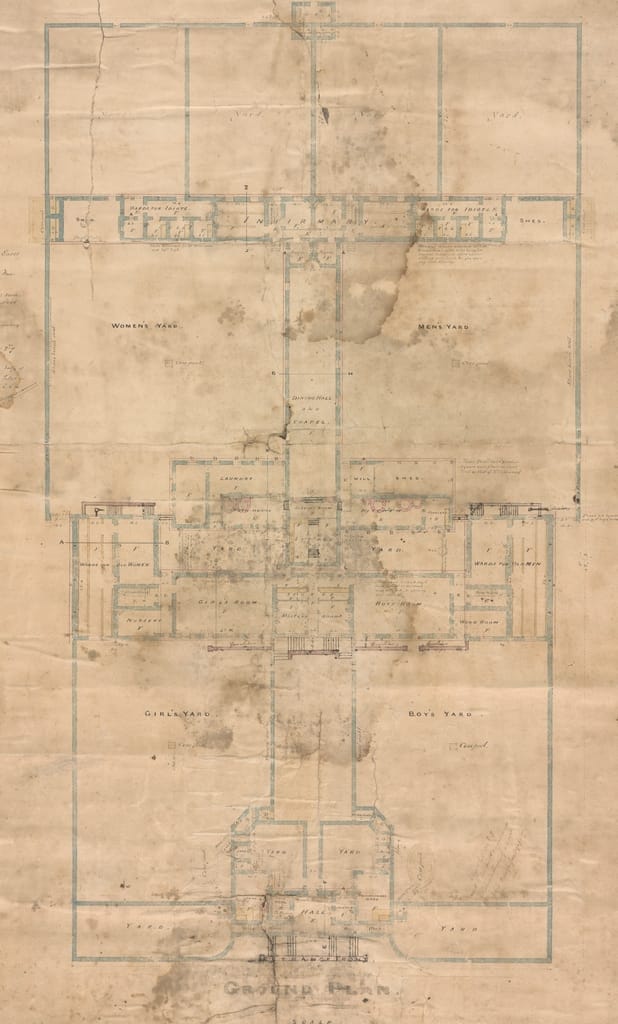
The workhouse at Mallow was erected in 1840-41 on the outskirts of the town. Planned to accommodate up to 700 inmates, it was built at a cost of £6,090 with a further £1,160 expended on fitting it out. While it was ready for reception of paupers in November 1841, the first admissions were only received in August 1842 – a not uncommon circumstance where a poor law union had failed to levy sufficient rates to cover operating costs. The complex followed a standardised layout with an entrance/administration block, behind which stood the main accommodation block with the master’s quarters to the centre and quarters for male and female inmates to either side (10.1).

Irish workhouses owe their origins to the Poor Law Amendment Act (1834) which provided for the construction of 350 workhouses in England and Wales. Prior to this, poor relief had been provided at an individual parish level, a system that was regarded as inefficient and open to abuse. Henceforth, relief would only be offered to those paupers who were prepared to submit themselves (and their families) to the workhouse regime, so-called indoor relief with its strict daily routine and rigorous segregation and classification of inmates.

In 1833 a Royal Commission was established to investigate the conditions of the poorer classes in Ireland. It found that the provision of indoor relief as applied in England and Wales would be unsuited to Irish conditions where the problem was a lack of available work and the need for investment in large scale public works. However, George Nicholls, one of the Poor Law Commissioner, produced a supplementary report advocating the extension of the indoor relief system to Ireland. In 1838, with the passing of the Act for the More Effectual Relief of the Destitute Poor, the country was divided into 130 poor law unions, each of which was to have a workhouse.

While in England and Wales individual poor law unions had responsibility for the construction of workhouses, including the appointment of architects, in Ireland, a different approach was taken. At first, the Poor Law Commissioners proposed that the Board of Works would be responsible for the design and construction of the proposed workhouses, but this proved impossible for legal reasons. The Commissioners then invited three architects to submit designs for a model workhouse. On foot of this, the twenty-four year old George Wilkinson was appointed official architect to the Poor Law Commissioners in January 1839.

The appointment of a single architect for all of the workhouses caused much consternation amongst Irish architects. Having failed to persuade Jacob Owen, architect to the Board of Works, to intercede on their behalf, they founded a professional body, the Institute of Architects in August 1839 for the purpose of protecting their professional rights and standing. (The Institute became the Royal Institute of the Architects of Ireland in 1840, and today is more commonly known as the RIAI.)

Architectural drawng by George Wilkinson whoing the Ground Plan, of Mallow Union Workhouse, Co. Cork, 1839.
10.1 George Wilkinson, Ground Plan, Mallow Union Workhouse, Co. Cork, 1839 (IAA Workhouse Drawings Collection 85/138.46/2)
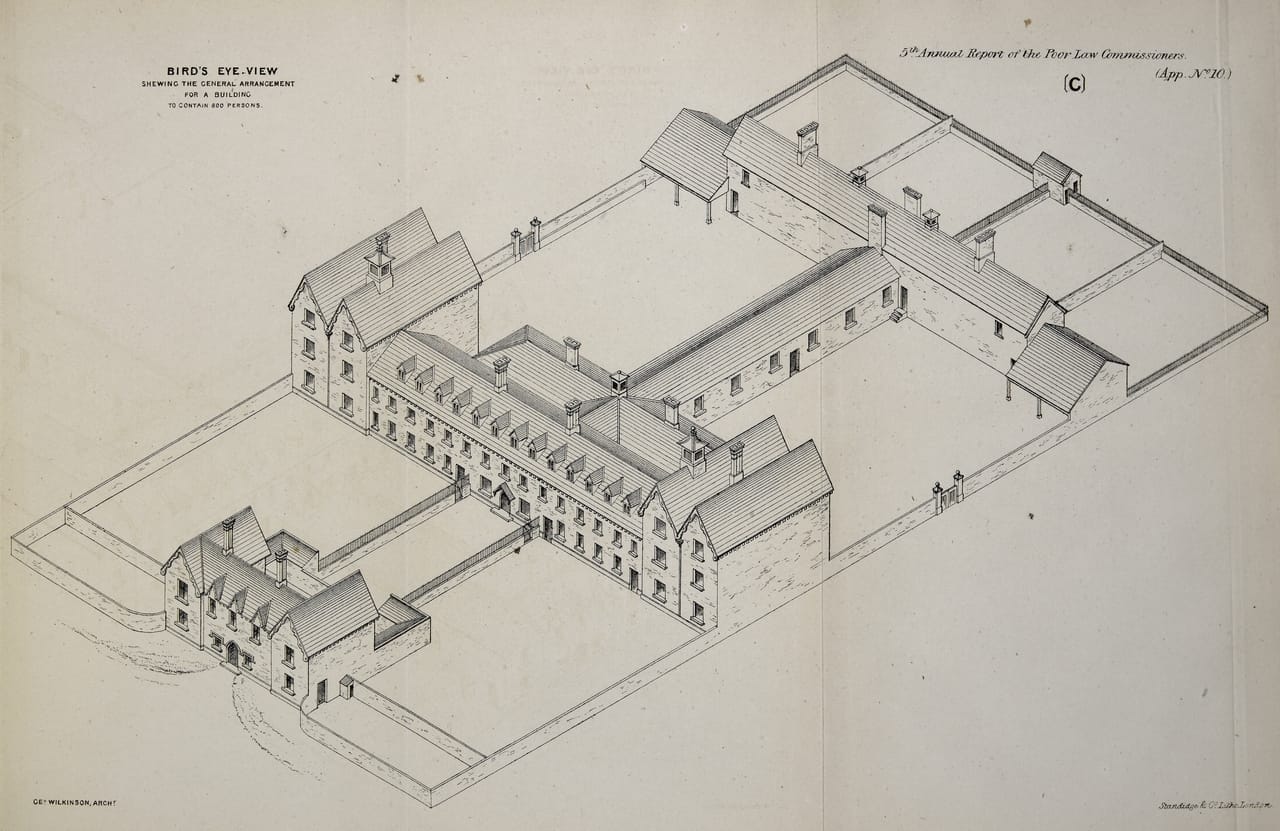
Architectural drawing by George Wilkinson showing a bird's eye view of a workhouse building to contain 800 people. The drawing was originally published in the Fifth Annual Report of the Poor Law Commissioners, 1837.
10.2 George Wilkinson, ‘Bird's eye view shewing the general arrangement for a building to contain 800 persons’, Fifth Annual Report of the Poor Law Commissioners, 1837 (IAA C.POO.1.0)

George Wilkinson was born in 1814, at Witney, Oxfordshire. Wilkinson’s father was a building contractor, and through him he must have gained an early insight into the practice of architecture and building. In 1835 he won a competition to design a workhouse for Thame in Oxfordshire. Over the next three years the somewhat precocious Wilkinson designed a total of thirty-five workhouses in England and Wales. It has been suggested that it was on the strength of his experience in Wales, ‘under circumstances, and with materials not very dissimilar from what exist in Ireland’, that Wilkinson secured his Irish position. He received an annual salary of £500 and was provided with one full-time assistant and a clerk, to be paid £150 and £100 per annum respectively.

Wilkinson’s early English workhouses were generally classical in style, in a loose Italianate idiom with bracketed cornices. Only six of the thirty-five workhouses which he designed were in a Tudor gothic style, and most of those were located in Wales. In Ireland, almost all of his workhouses are in a relatively plain Tudor domestic style with vaguely picturesque gables, occasionally relieved by decorative bargeboards (10.2). During this period, the Tudor style had an association with schools and alms houses, in contrast with the use of classical styles for public buildings and gothic for churches.

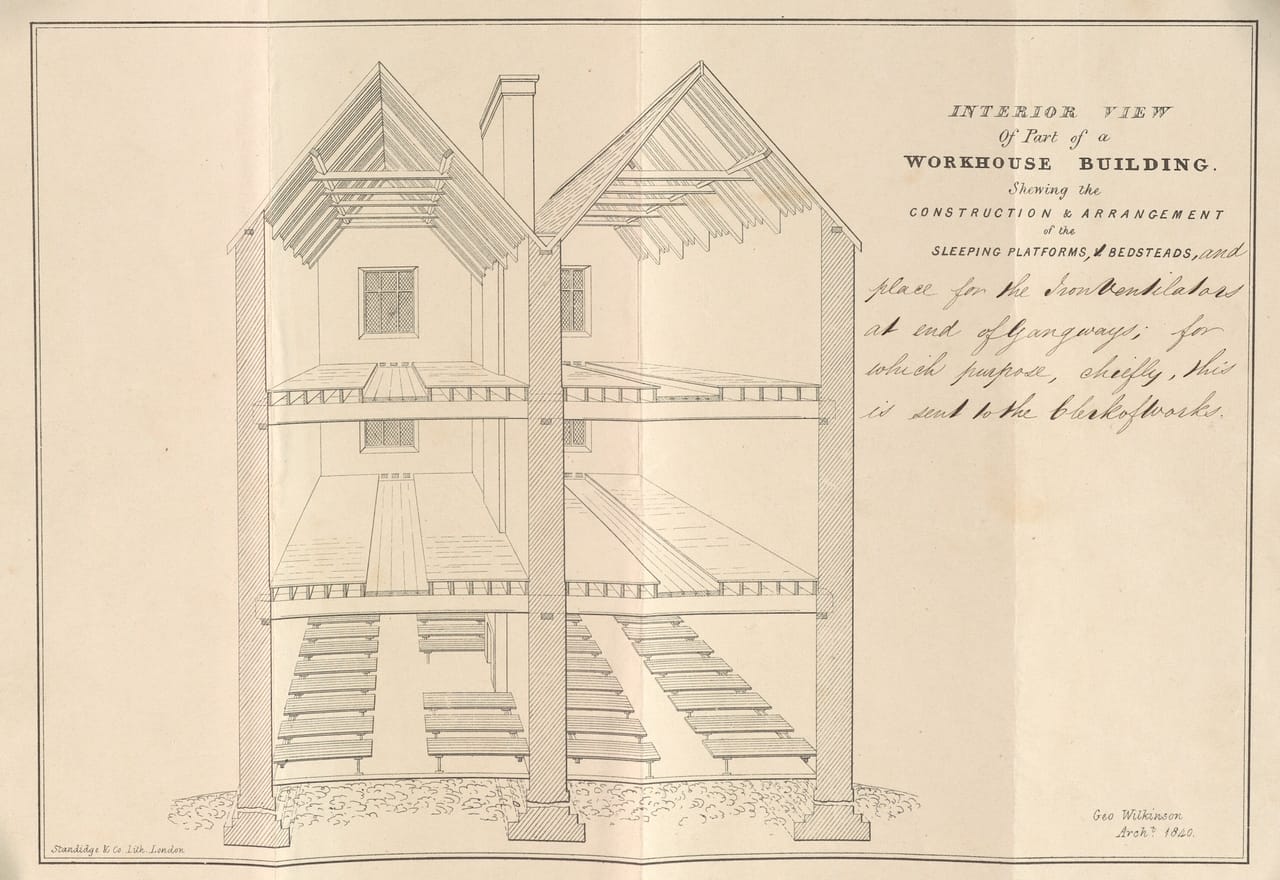
The physical arrangement and form of Irish workhouses also differed to those built by Wilkinson in England. There, most were arranged on a cruciform plan with a central polygonal supervisory hub and radiating wings, a pattern much used in contemporaneous prisons. Irish workhouses were generally built to house larger numbers of inmates, usually 500-800 beds in contrast to 200-300 in England. Given the scale of the task before him, and having only a single assistant, Wilkinson relied on printed lithograph sheets for details (10.3). These could be supplemented with hand drawn plans and elevations to suit each site. While Wilkinson’s modular format could be adapted to suit the required number of beds in each poor law union, a standardised arrangement prevailed where inmates of all ages were segregated by sex, males generally to the right and females to the left side. At the front of the complex stood a two-storey entrance block containing a porter’s lodge and receiving rooms. Behind this stood a much larger and more imposing block at the centre of which was accommodation for the workhouse master and matron. To either side schoolrooms for children were provided on the ground floor with the children’s dormitories above. The taller end blocks accommodated adult males and females. Behind the main block, further ranges contained a dining hall, which doubled as a chapel, kitchens and laundries, an infirmary, and ‘wards for idiots’. The open spaces between the different buildings were used as segregated exercise yards.

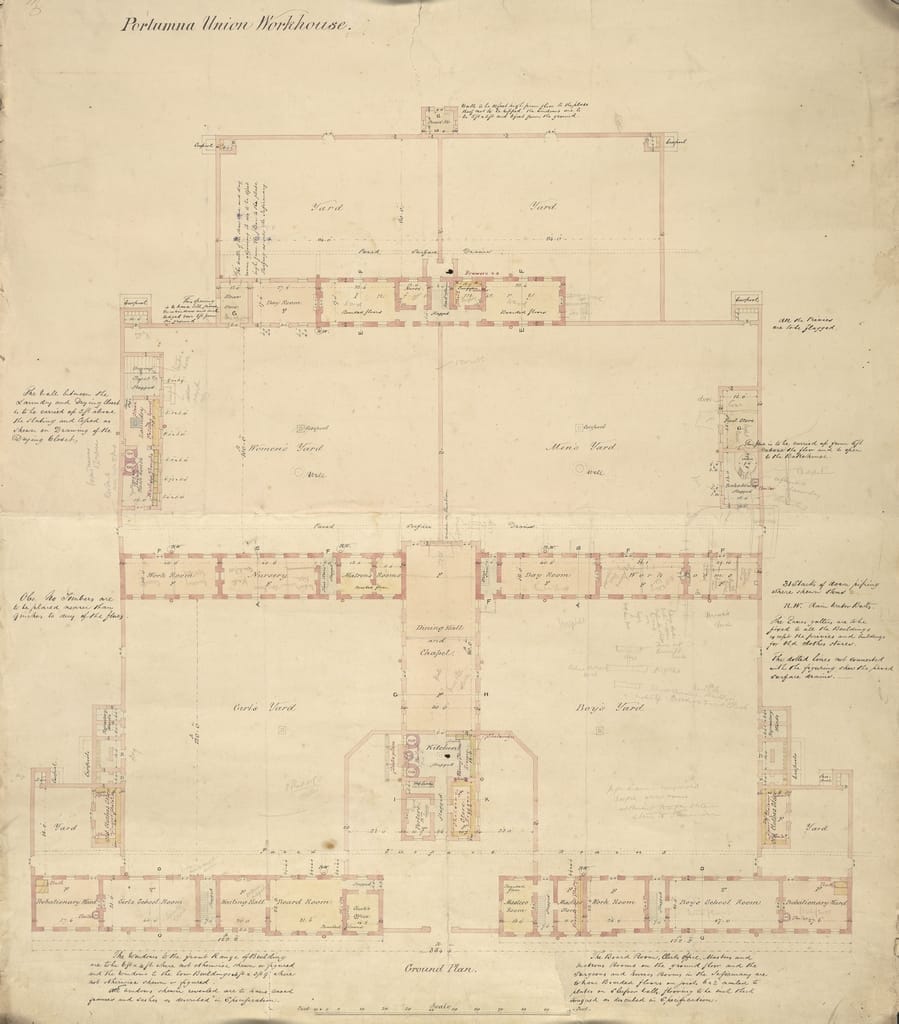
Contemporary reactions to Wilkinson’s workhouses were less than favourable. George Nicholls described them as being ‘of the cheapest description compatible with durability… effect was sought to be obtained through harmony of proportion and simplicity of arrangement; all mere decoration being studiously excluded’. Nonetheless they represent a remarkable achievement in delivery of public infrastructure. By April 1843, Wilkinson could report that 112 workhouses were finished and all 130 were complete by 1847 at an overall cost in excess of £1 million, an enormous sum at that time and representing the largest concerted building campaign undertaken by the state to that date. During the famine there was a need for additional accommodation and fever hospitals were added to many workhouses. Between 1849 and 1853, thirty more workhouses were built under the direction of Wilkinson, although to a different design and layout (10.4).

Printed architectural drawing by George Wilkinson showng an interior view of part of a workhouse building, 1840.
10.3 George Wilkinson, ‘Interior View of part of a Workhouse Building shewing the Construction & Arrangement of the Sleeping Platforms and Bedsteads’, 1840 (IAA Workhouse Drawings Collection 85/138.75/13). Lithograph copy drawing printed by Standidge & Co, London.
Architectural drawing by George Wilkinson showing the ground plan, Portumna Union Workhouse, Co. Galway, 1850.
10.4 George Wilkinson, Ground Plan, Portumna Union Workhouse, Co. Galway, 1850 (IAA Workhouse Drawings Collection 85/138.64/3)

Wilkinson was responsible for selecting and approving sites for the workhouses as well as inspecting the works across the island of Ireland. This was a Herculean task in the days before rapid transport by railways. Wilkinson did not have a good opinion of Irish brick and instead specified the use of local building stones. In 1845 he published Practical Geology and Ancient Architecture of Ireland. This was the first comprehensive survey of building stones in Ireland and included findings of the experiments he conducted on the stones he employed during the workhouse building campaign.

In September 1855, the Poor Law Commissioners decided they no longer needed a permanent architect and George Wilkinson retired from the post on a pension of £300 at the age of 41. He then set up in independent practice working predominantly with railways and to a lesser extent lunatic asylums. Wilkinson returned to England in 1887 and died in 1890.

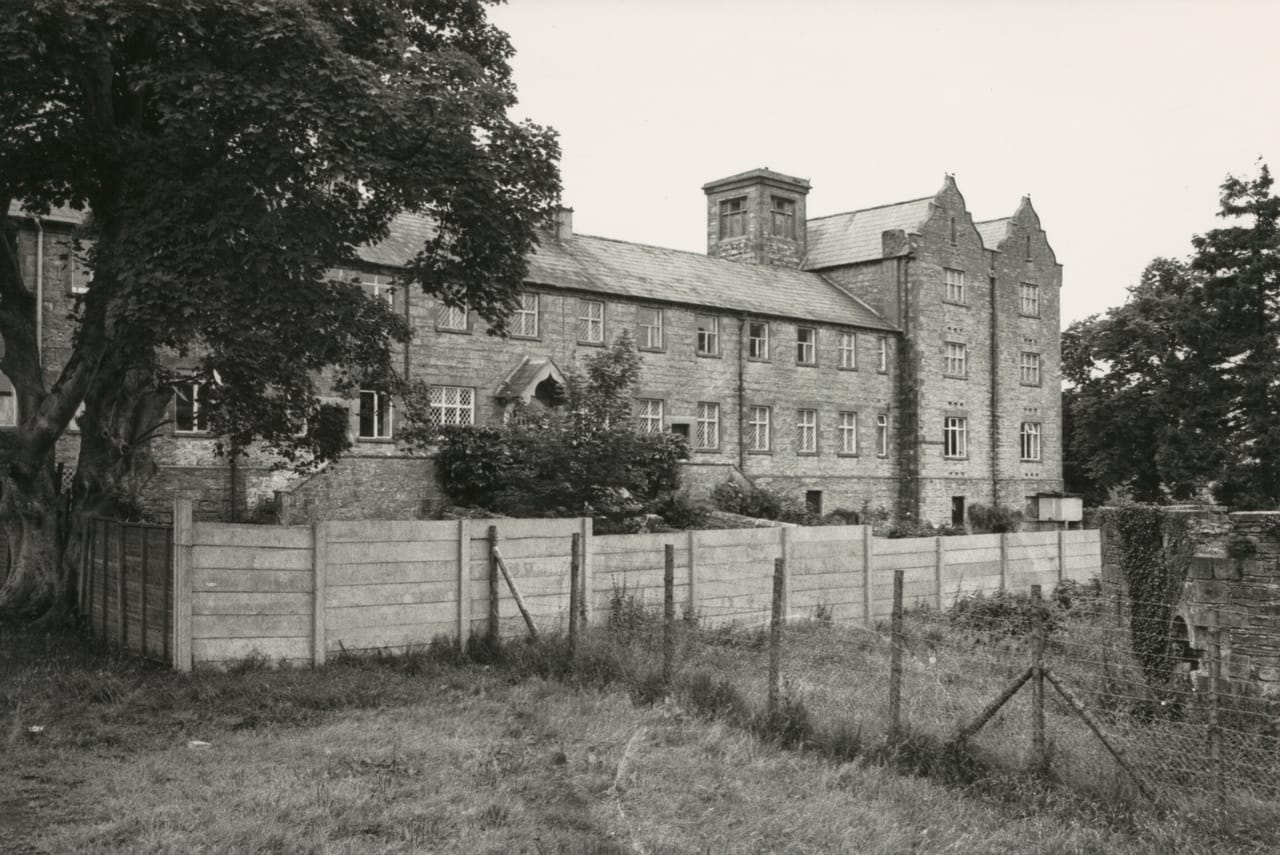
It was hardly Wilkinson’s fault that the workhouses he designed were unsuited to the particularities of Ireland, and were entirely unable to cope with the impact of the Famine. And it is unsurprising, given their purpose, that the Tudor idiom he employed did little to endear them to local populations. However, Wilkinson’s buildings did prove versatile and Mallow, like many others, was adapted as a hospital towards the end of the nineteenth century. It was replaced by a new hospital complex in 1936, though parts of the original structure remain. Many of these buildings have been completely demolished but others endure, some derelict but some still in use, repurposed as community facilities, schools, or cultural centres (10.5).


Frank Keohane is a chartered building surveyor, architectural historian and author specialising in the conservation of period homes and historic buildings.

Black and white photograph taken in 1970 of the accommodation building at Lisnaskea Union Workhouse, Co. Fermanagh. THe building was later adapted for commercial and residential use.
10.5 Accommodation building, Lisnaskea Union Workhouse, Co. Fermanagh, 1970 (IAA Alistair Rowan/Buildings of Ireland Photographs Collection 33/33 X1). Later adapted for commercial and residential use

Donate

Donate now

Donate

Donate now

Follow us

  • Facebook
  • Instagram
  • Linkedin

Address

45 Merrion Sq.
Dublin 2
D02 VY60

Contact

01 663 3040
info@irisharchitecturalarchive.ie

English | As Gaeilge

  • English

Opening Hours

Reading Room

10am-5pm, Tuesdays to Fridays; Mondays by appointment

Exhibitions

10am-5pm, Mondays to Fridays

Newsletter

Stay in touch, receive updates about exhibitions and events

Subscribe

English | As Gaeilge

Menu
  • Catalogue
  • Dictionary of Irish Architects
  • About Us
    • About
    • Board
    • Members
    • Staff
    • Annual Reports
    • Contact
  • Our Collections
    • Collections
    • Online Catalogue
  • Our Exhibitions
    • Current Exhibitions
    • Past Exhibitions
  • Our Building
    • No. 45 Merrion Square
    • Venue Hire
  • Access
    • Visit
    • Reading Room
  • Support us
    • Donate
    • Major Sponsors
Search this site

Subscribe

* indicates required

The Irish Architectural Archive will use the information you provide on this form to send you its regular Newsletter. Please confirm that you would like to hear from us:

You can change your mind at any time by clicking the unsubscribe link in the footer of any email you receive from us, or by contacting us at info@iarc.ie. We will treat your information with respect. By clicking below, you agree that we may process your information in accordance with these terms.

We use Mailchimp as our marketing platform. By clicking below to subscribe, you acknowledge that your information will be transferred to Mailchimp for processing. Learn more about Mailchimp's privacy practices.

  • English